<-- style PDP --> Main Floor-261 Taylor Mills Drive, Richmond Hill - Semi-Detached for lease for $2,550
  • new
  • for lease

Main Floor-261 Taylor Mills Drive

Richmond Hill, Ontario, L4C 2T8 - Crosby

$2,550

  • Neighbourhood

    Crosby

  • Major Intersection

    Bayview / Elgin Mills

  • Listed Since: 58 day(s)

  • Last update: 54 day(s) ago

Overview

  • Property Type

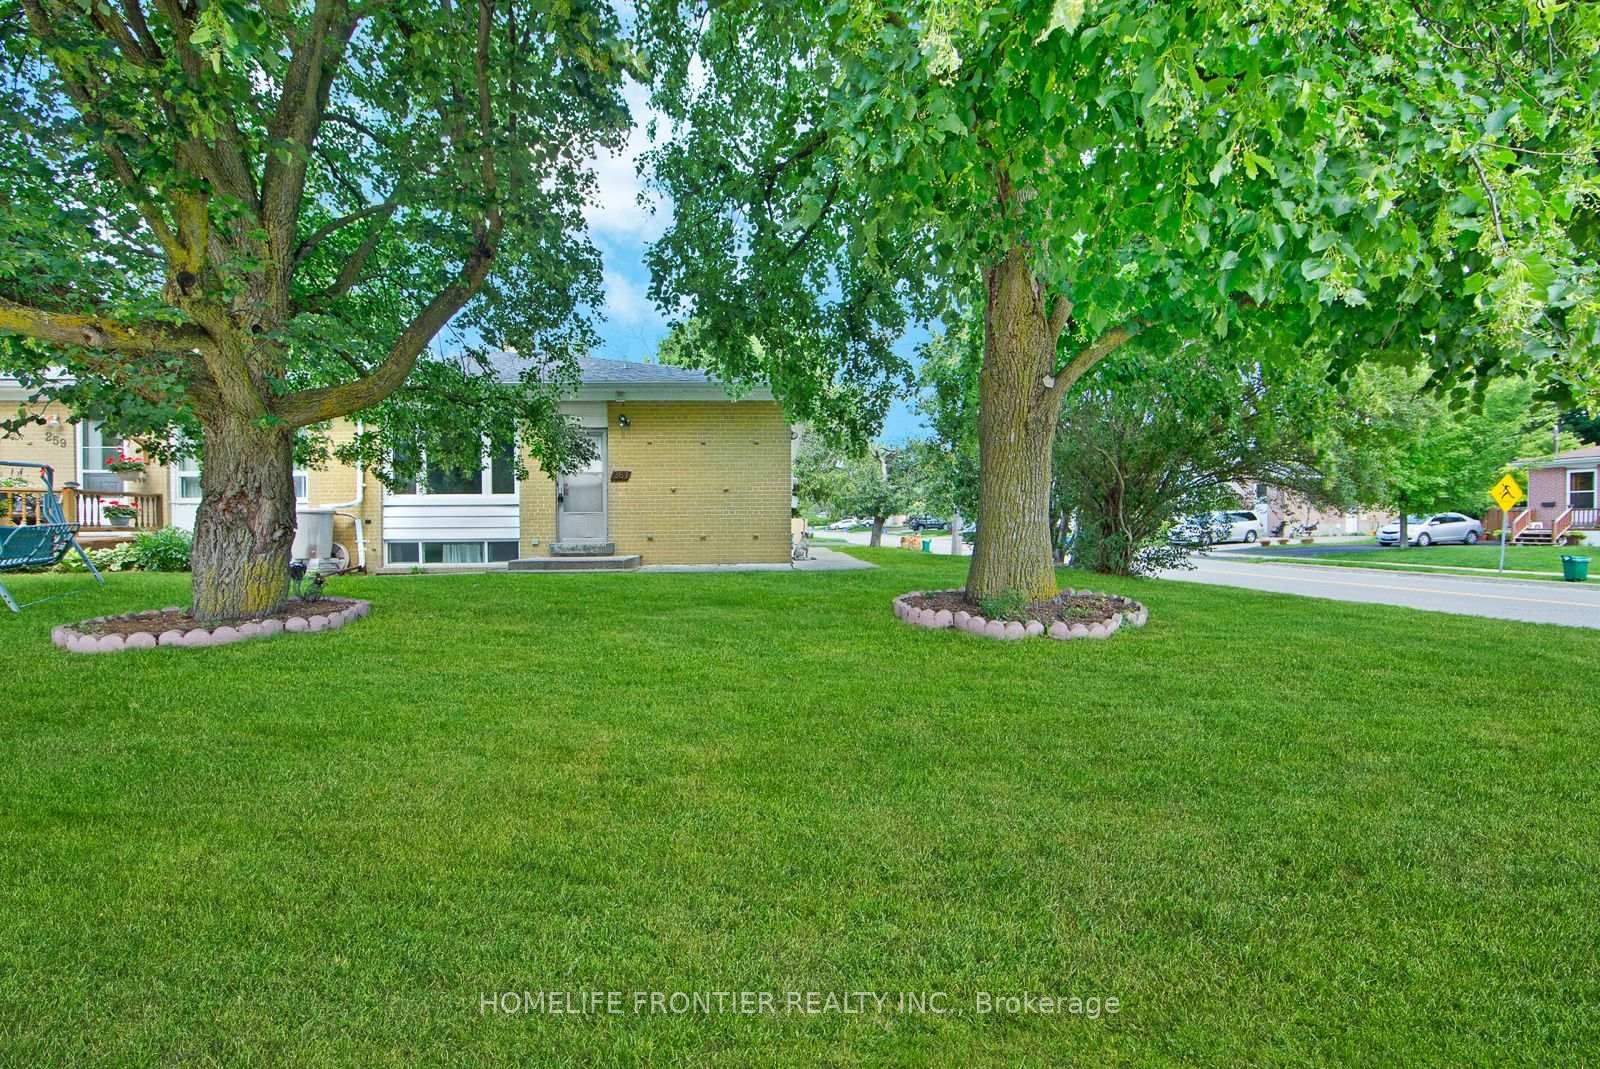
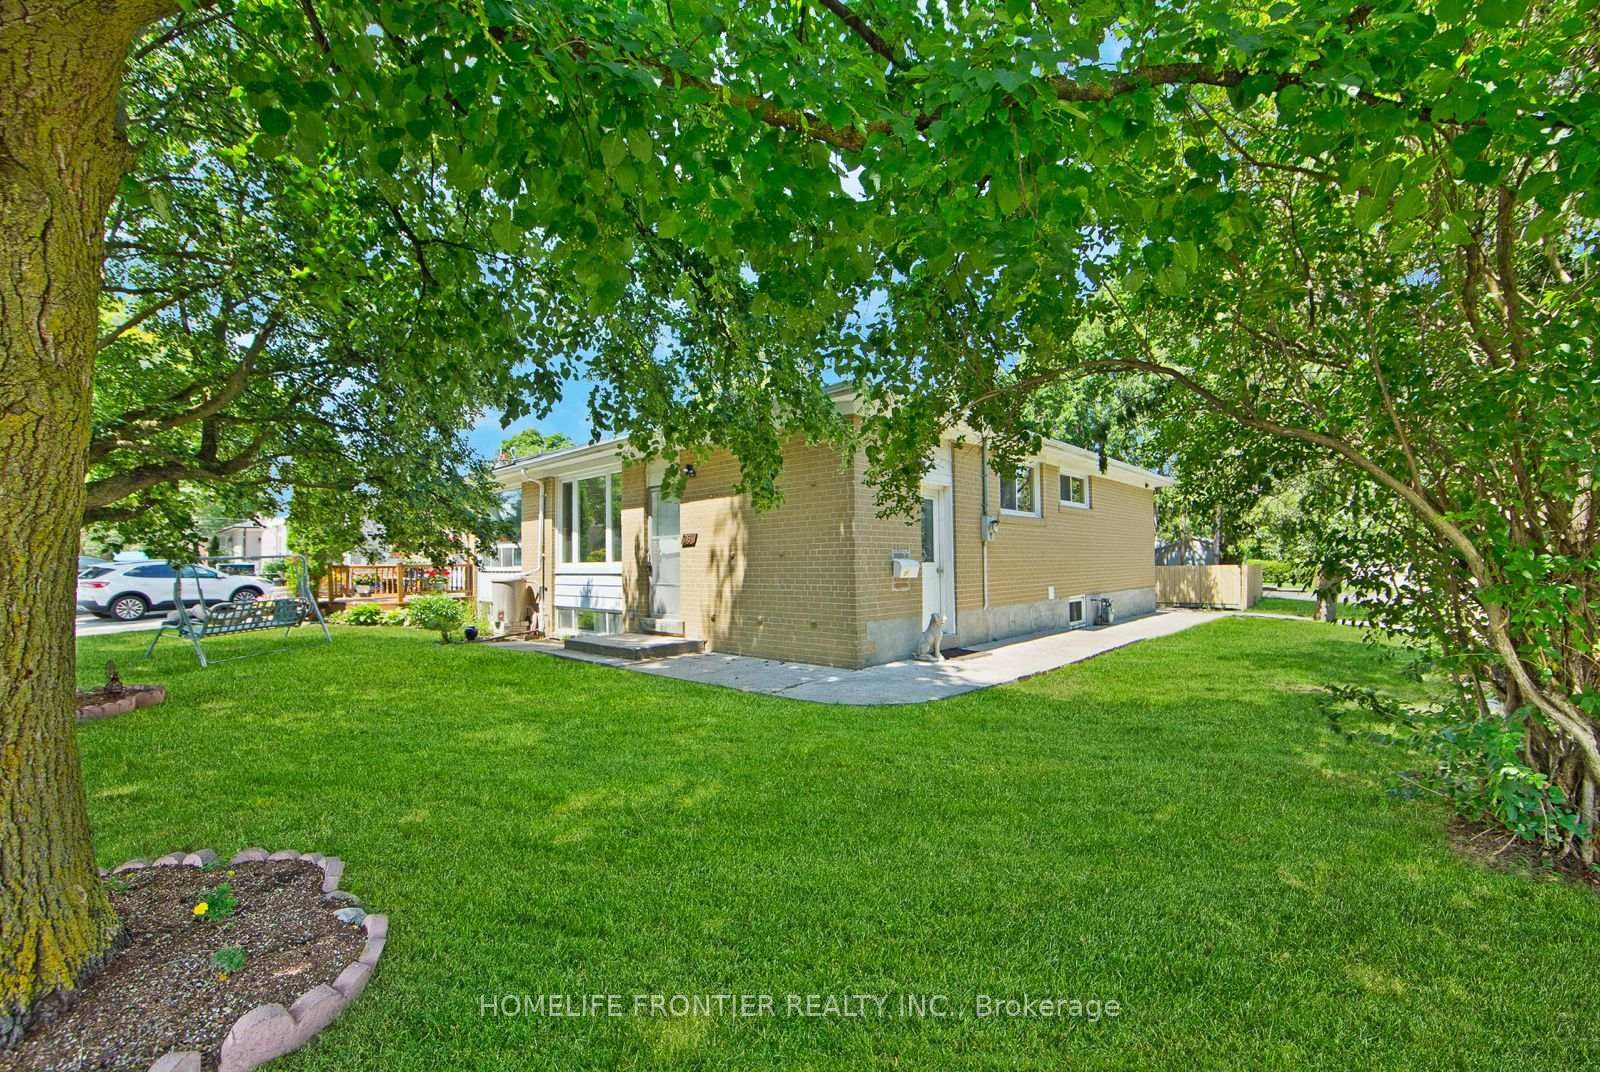
    Semi-Detached, Bungalow

  • Bedrooms

    3

  • Bathrooms

    1

  • Basement

    Other

  • Kitchen

    1

  • Total Parking

    2

  • Lot Size

    Available Upon Request

  • Taxes

    n/a

  • Type

    Freehold

Property Description

Property description for Main Floor-261 Taylor Mills Drive, Richmond Hill

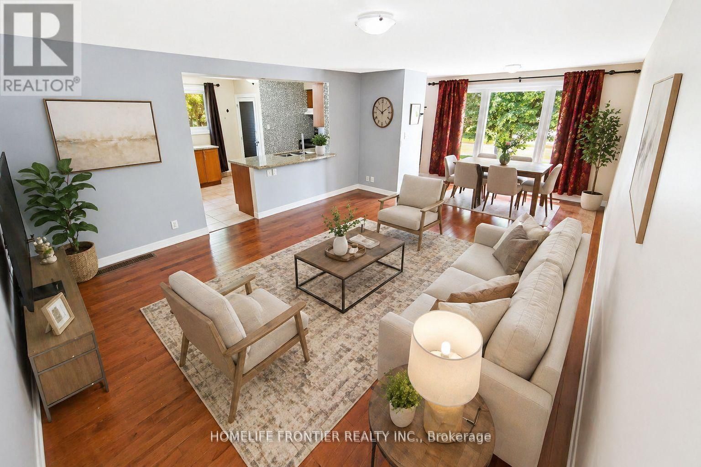
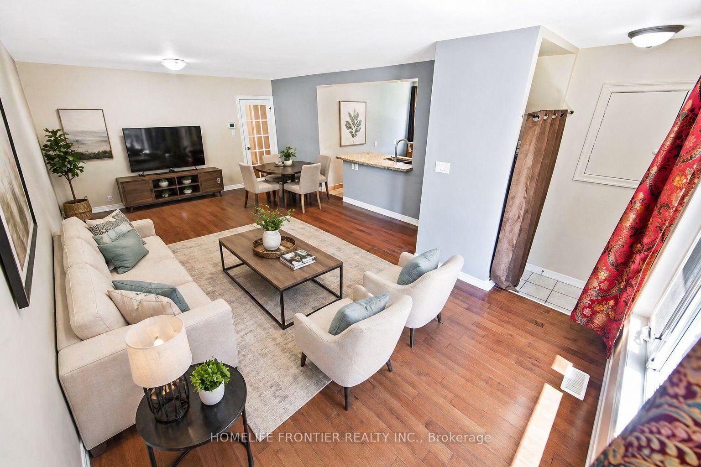
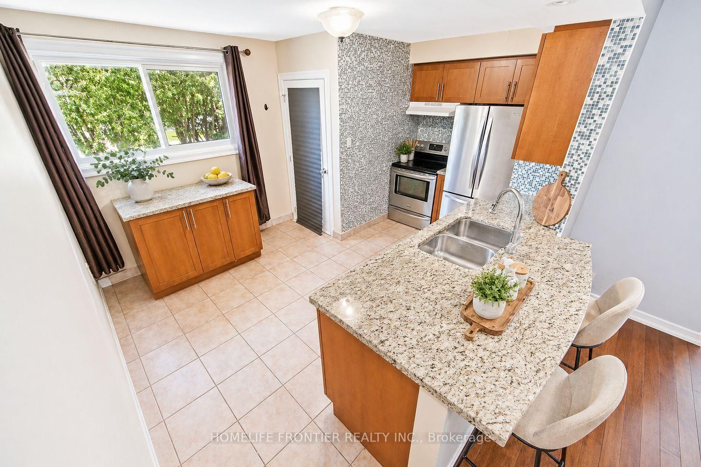
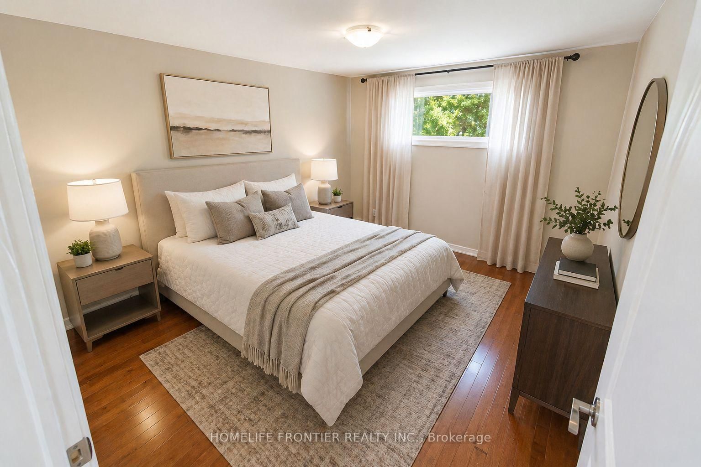
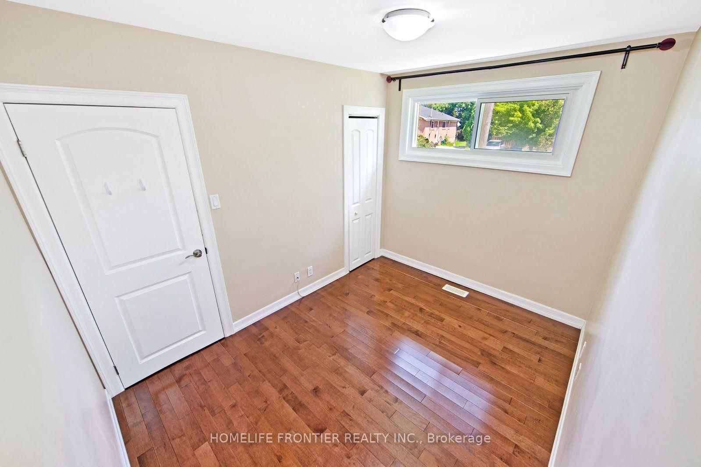
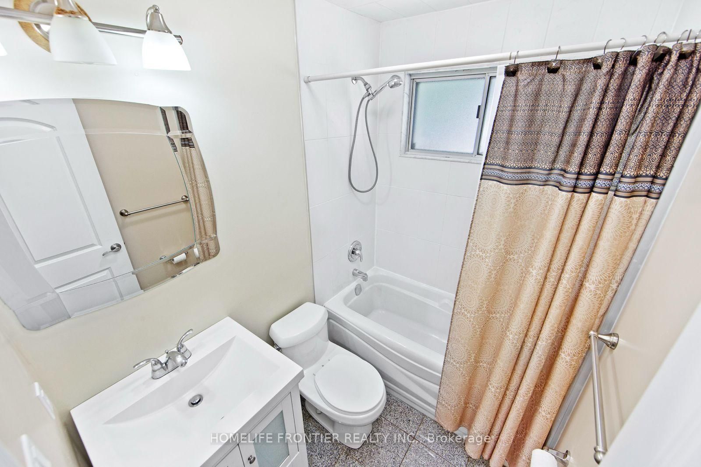
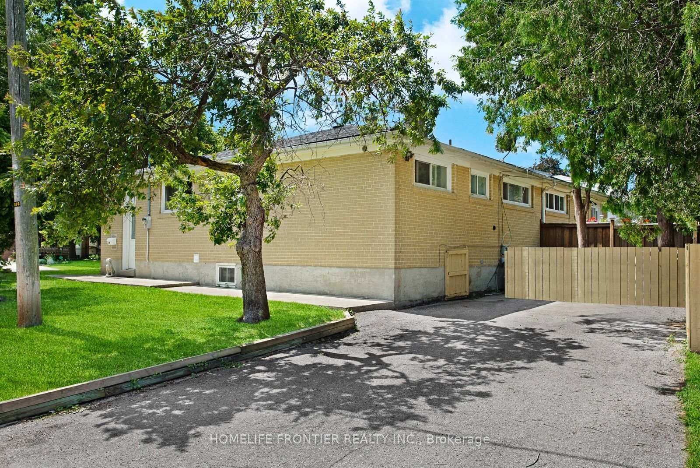
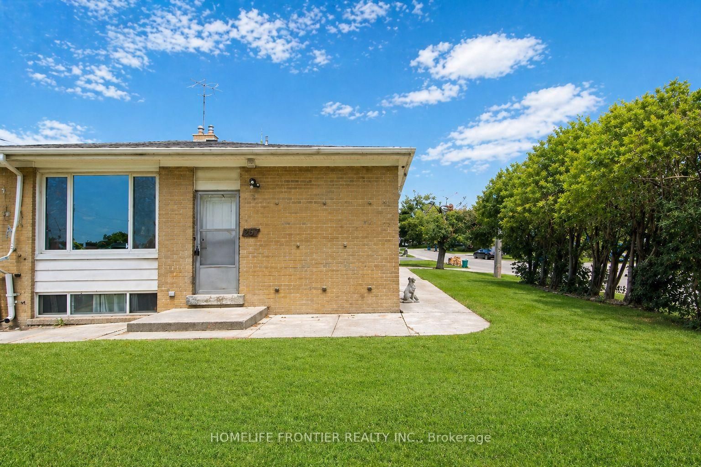
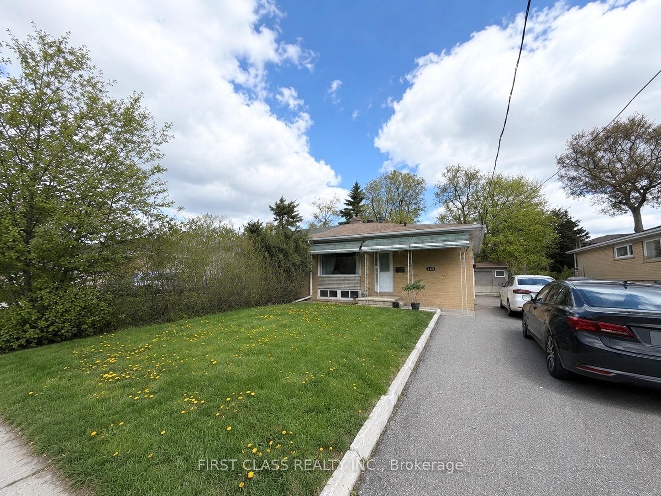
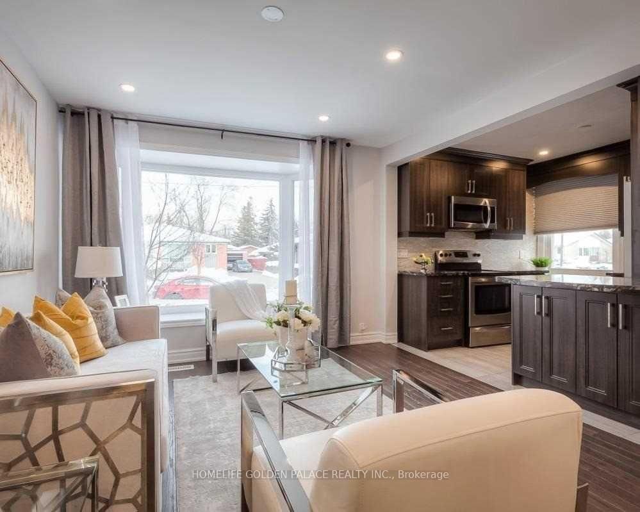
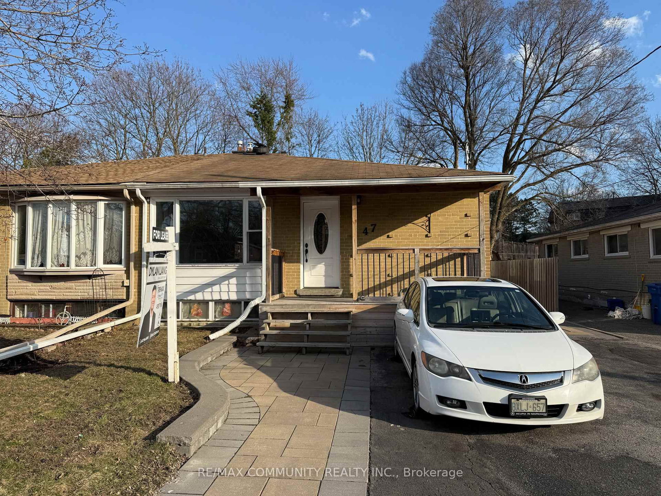
Location, Location! Fully Renovated Semi-Detached Bungalow in central Richmond Hill's highly sought after Crosby's neighbourhood. Beautiful corner lot with extra privacy, tree-lined lot & a spacious backyard. Meticulously maintained finishes, Granite Countertops, top of the line Stainless Steel Appliances, polished Maple Hardwood Floors, & fully Updated Baths w/Acrylic Tub. Spacious Open Concept Layout with Bright Windows & larger rooms throughout. Mature & Family Friendly Neighbourhood Close to Transit, Shopping, Restaurants & Entertainment & bordered by Highways.

Listed by HOMELIFE FRONTIER REALTY INC.

  • MLS #

    N13059166

  • Sq. Ft

    1100-1500

  • Sq. Ft. Source

    MLS

  • Lot Irregularities

    n/a

  • Year Built

    Available Upon Request

  • Pool

    None

  • Drive

    Private

  • Garage

    None

  • Total Parking

    2

  • Family Room

    N

  • Den

    N

  • Exterior

    Brick

  • Fireplace

    N

  • Roof

    Asphalt Shingle

  • Foundation

    Concrete

  • Elevator

    n/a

  • Water View

    n/a

  • Laundry Level

    n/a

  • Heat

    Forced Air

  • A/C

    Central Air

  • Water

    Municipal

  • Water Supply

    n/a

  • Sewers

    Sewers

  • Central Vac

    N

  • Kitchen

    11.51 x 13.61 ft Main level

    Granite Counter, Ceramic Floor, Stainless Steel Appl

  • Living

    13.61 x 22.4 ft Main level

    Combined W/Dining, hardwood floor

  • Dining

    13.61 x 22.4 ft Main level

    hardwood floor, Combined W/Living

  • Primary

    10.0 x 12.96 ft Main level

    hardwood floor, Closet

  • 2nd Br

    8.5 x 10.0 ft Main level

    hardwood floor, Closet

  • 3rd Br

    7.94 x 10.0 ft Main level

    Hardwood Floor

  • MLS #

    N13059166

  • Sq. Ft

    1100-1500

  • Sq. Ft. Source

    MLS

  • Lot Irregularities

    n/a

  • Year Built

    Available Upon Request

  • Pool

    None

  • Drive

    Private

  • Garage

    None

  • Total Parking

    2

  • Family Room

    N

  • Den

    N

  • Exterior

    Brick

  • Fireplace

    N

  • Roof

    Asphalt Shingle

  • Foundation

    Concrete

  • Elevator

    n/a

  • Water View

    n/a

  • Laundry Level

    n/a

  • Heat

    Forced Air

  • A/C

    Central Air

  • Water

    Municipal

  • Water Supply

    n/a

  • Sewers

    Sewers

  • Central Vac

    N

  • Kitchen

    11.51 x 13.61 ft Main level

    Granite Counter, Ceramic Floor, Stainless Steel Appl

  • Living

    13.61 x 22.4 ft Main level

    Combined W/Dining, hardwood floor

  • Dining

    13.61 x 22.4 ft Main level

    hardwood floor, Combined W/Living

  • Primary

    10.0 x 12.96 ft Main level

    hardwood floor, Closet

  • 2nd Br

    8.5 x 10.0 ft Main level

    hardwood floor, Closet

  • 3rd Br

    7.94 x 10.0 ft Main level

    Hardwood Floor

Thinking of Selling?

Find Out Your Home’s Value in Today’s Market!

No Email or Signup is required to view your home estimate.

estimate your home value

Contact Manoj Kukreja

Sales Representative,
Century 21 People’s Choice Realty Inc.,
Brokerage
(647) 576 - 2100

Manoj profile avatar

Thinking of Selling?

Find Out Your Home’s Value in Today’s Market!

No Email or Signup is required to view your home estimate.

estimate your home value

Contact Manoj Kukreja

Sales Representative, Century 21 People’s Choice Realty Inc., Brokerage
(647) 576 - 2100

Manoj profile avatar

Recent Sold Listings in Crosby, Richmond Hill

Popular Cities